
Address
290 Fortson Drive, Athens, GA
Price
$ 999,000
Property Attributes
- MLS#10734511
- TypeSingle Family
- Listing Status Active
- CountyClarke
- CityAthens
- NeighborhoodFive Points
- Zip30606
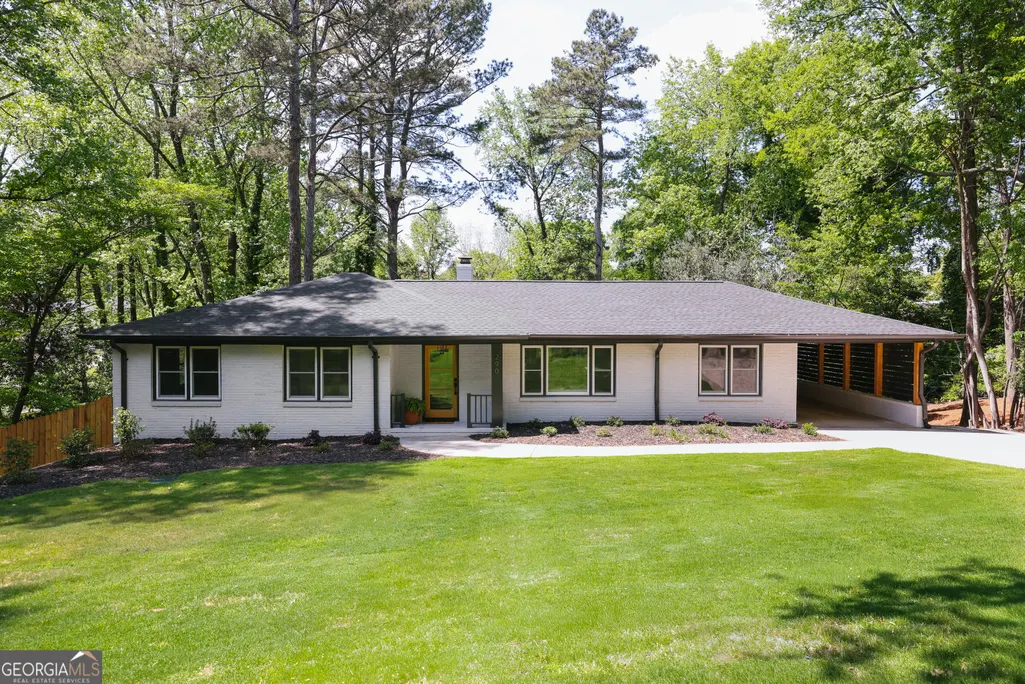
- StyleRanch
- Year Built1968
- Taxes$ 8291
- Price$ 999,000
- Bedrooms4
- Full Bathrooms4
- Half Bathrooms0
- Sqr Footage3544
- Lot Size0.52 Acres
Data Source:
Georgia MLS (GAMLS)
Property Description
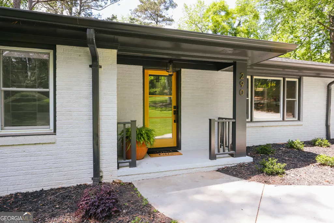
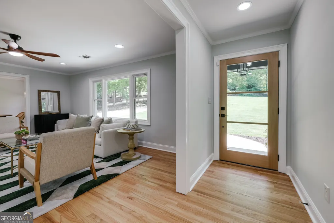
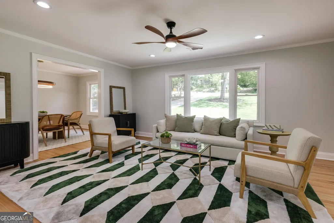
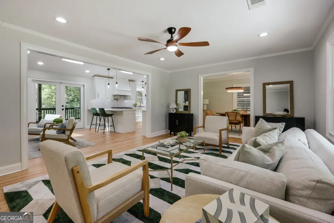
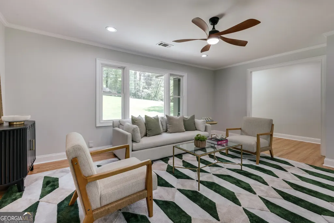
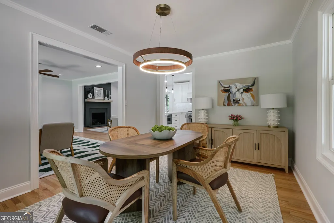
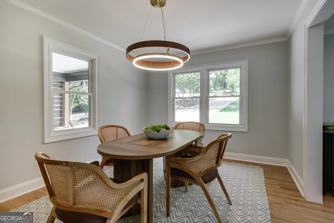
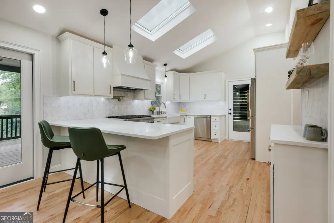
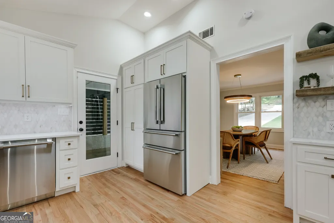
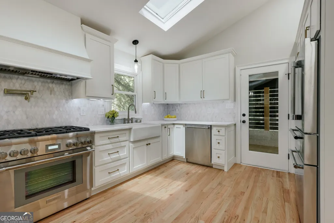
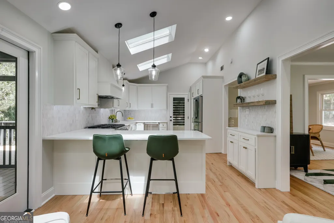
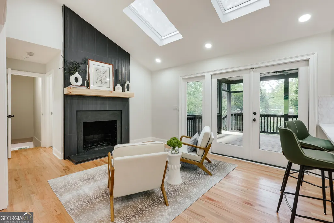
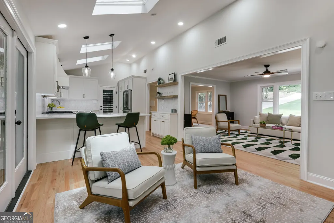
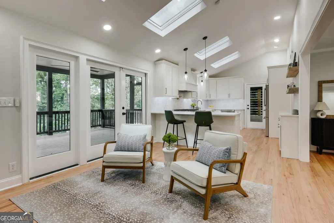
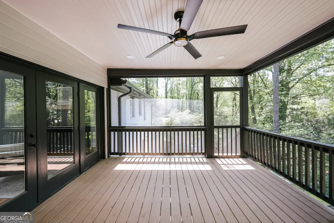
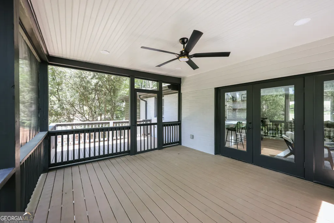
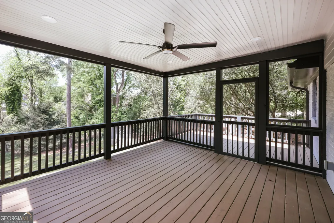
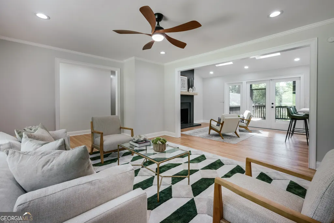
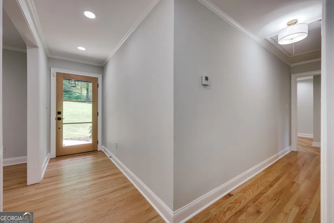
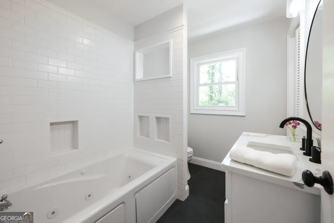
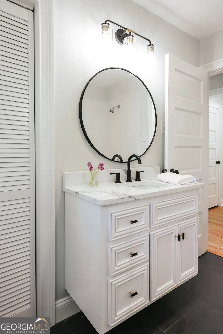
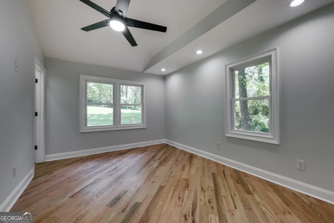
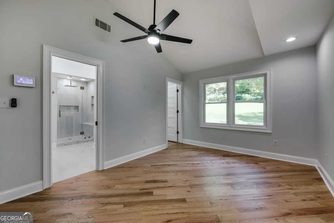
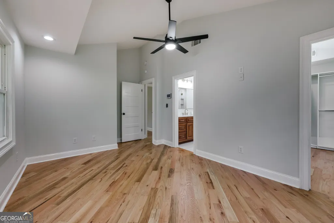
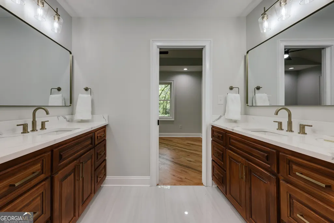
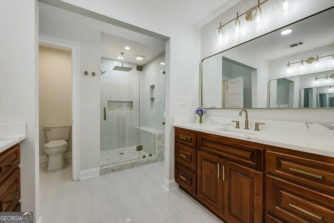
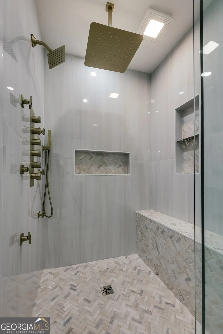
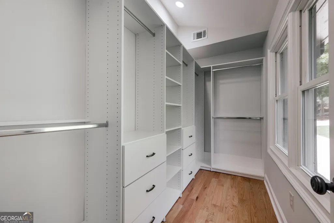
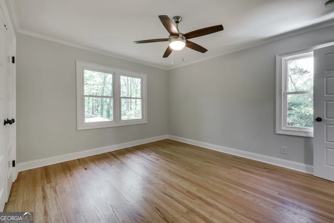
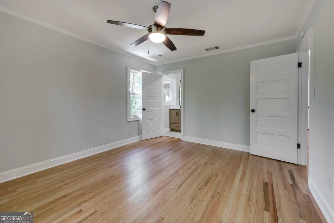
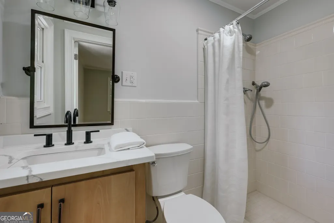
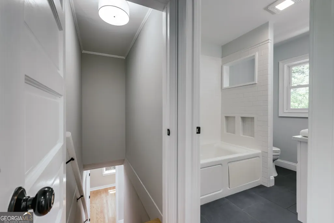
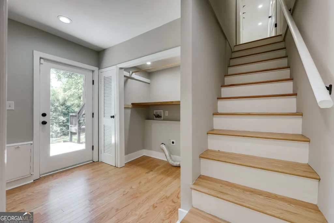
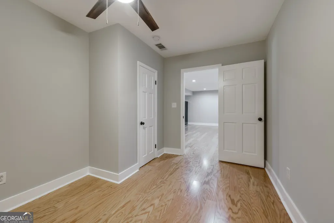
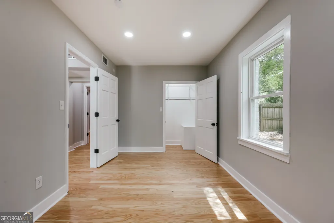
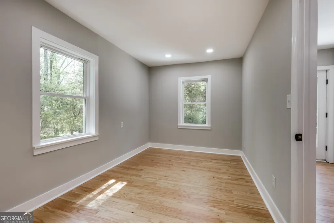
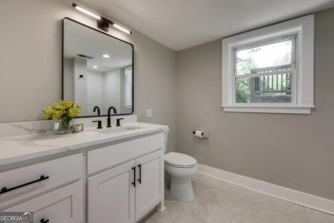
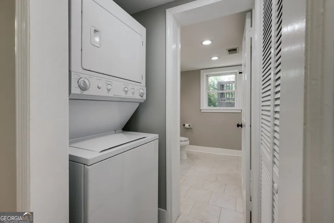
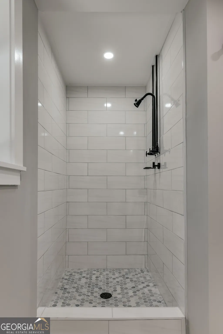
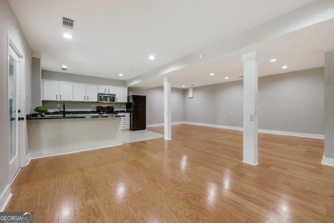
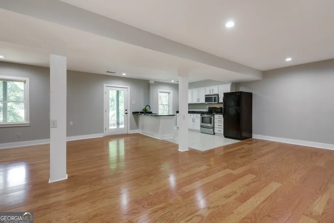
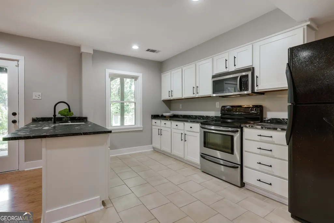
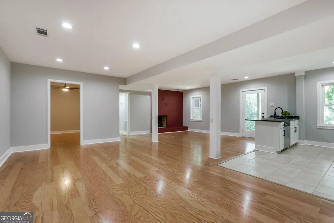
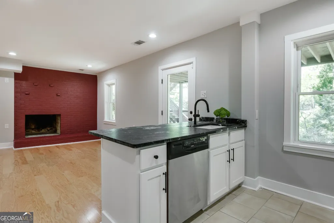
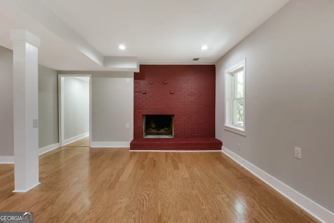
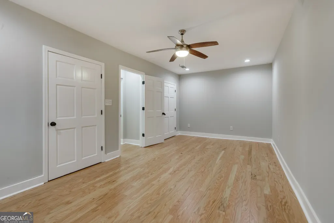
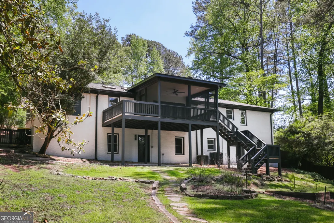
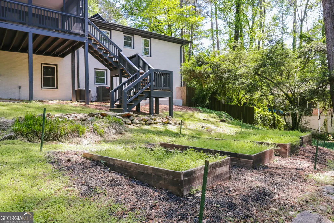
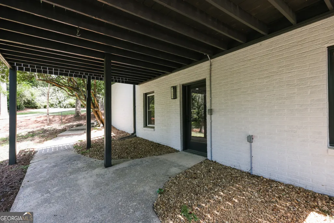
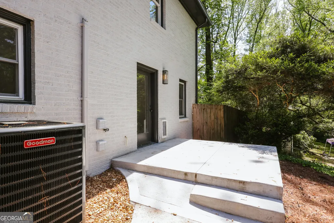
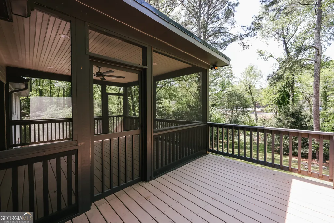
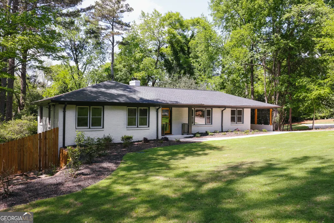
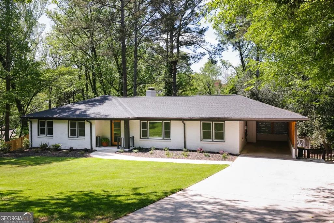
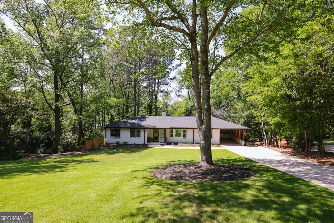
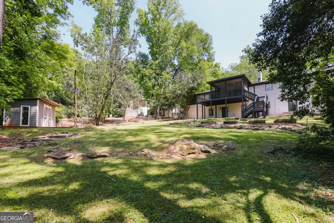
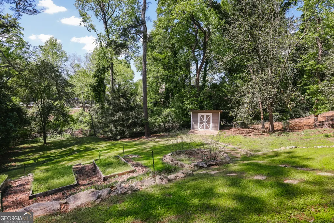
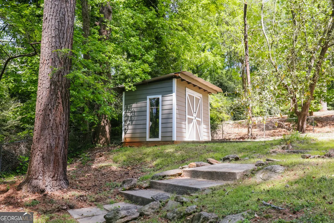
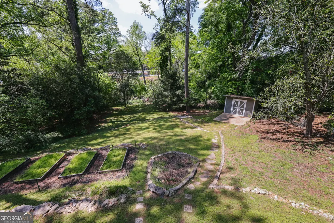
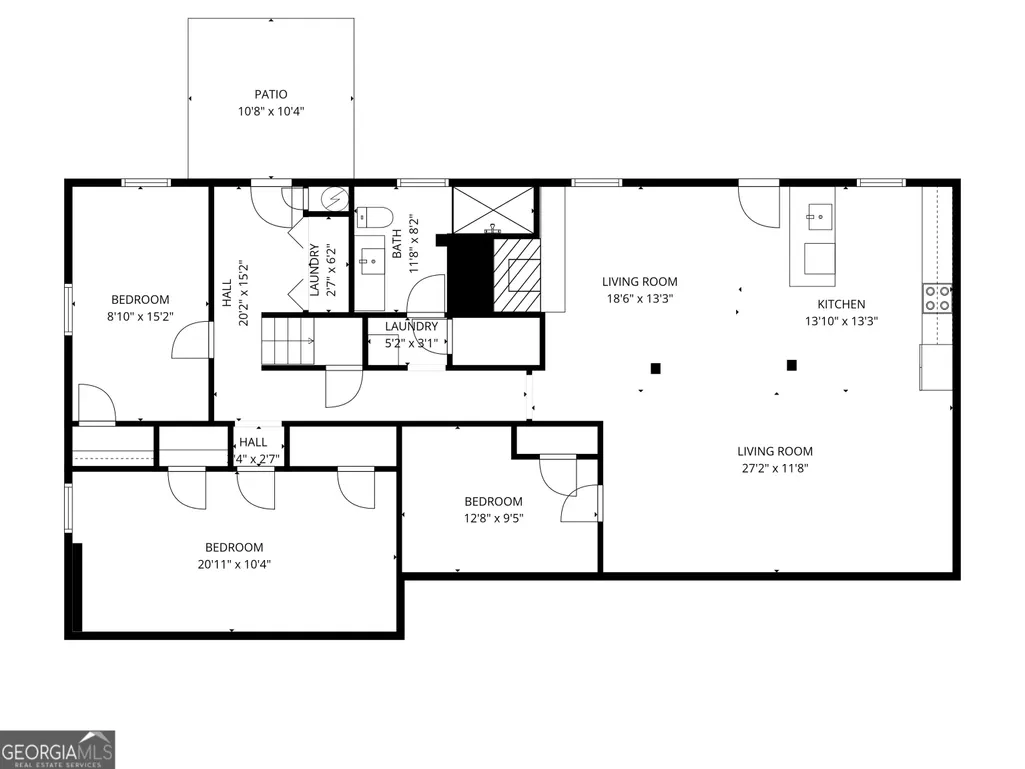
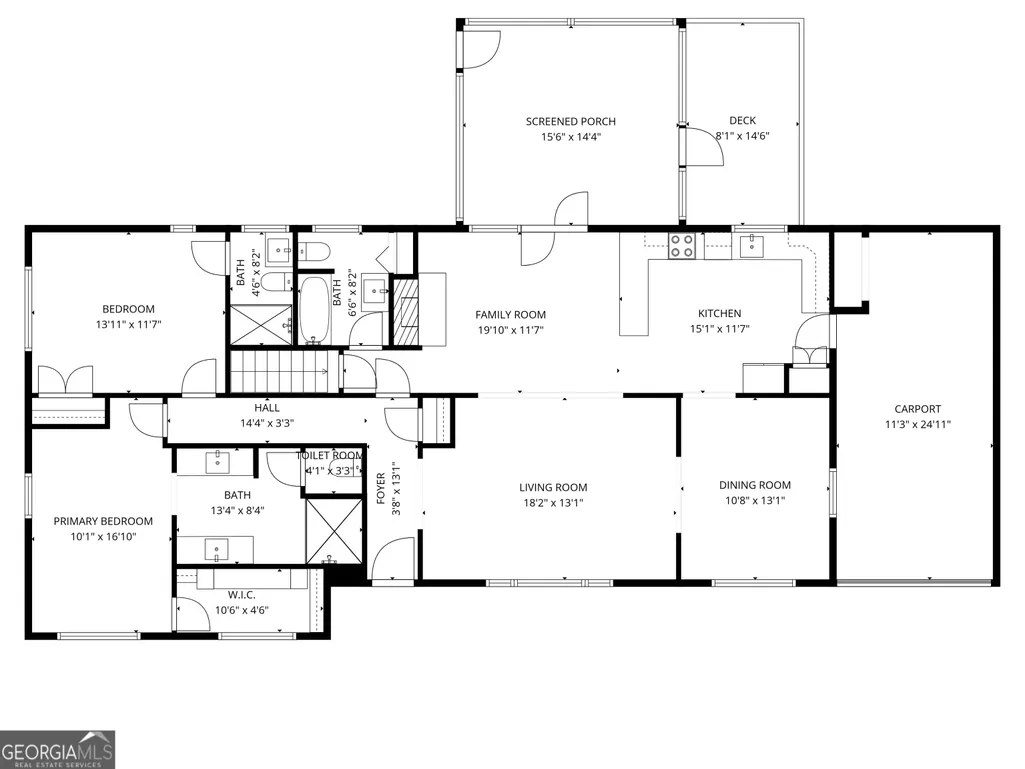
Welcome to 290 Fortson Drive - a rare offering in Athens' most beloved neighborhood, Five Points. This exquisitely renovated four-bedroom, four-bath residence delivers over 3,500 square feet of curated living space where timeless architecture meets elevated modern design. Every detail has been considered. Every finish, intentional. From the moment you arrive, the home commands attention - manicured landscaping, impeccable curb appeal, and an interior bathed in natural light that spills across gleaming hardwood floors. The formal dining room sets the stage for elegant entertaining, while the chef's kitchen raises the bar with Thermador appliances, quartz countertops, custom cabinetry, a striking backsplash, under-cabinet lighting, and a sun-drenched skylight overhead. An all-black statement fireplace anchors the main living space with quiet drama, opening to a screened porch that overlooks a serene, private backyard - your personal retreat for morning coffee or twilight gatherings. The main-level primary suite is nothing short of a sanctuary. A spa-inspired en suite bath features oversized porcelain tile, dual quartz vanities with custom cabinetry, and a private water closet - a space designed to restore. Below, the fully finished basement expands the home's possibilities: two bedrooms, a full bath, multiple living areas, a dedicated office, full kitchen, laundry, and private patio entrance - ideal for guests, multigenerational living, or premium income potential. Recent upgrades include a new roof, HVAC, irrigation system, EV charger, and gas water heater - so you simply arrive and live beautifully.
| Elementary School | Middle School | High School |
|---|---|---|
| Holston Elementary School | Clarke Middle School | Clarke Central High School |
| Price History | |
|---|---|
| 4/16/2026 | Listed $1,150,000 |
| 6/5/2026 | 4$1,100,000 |
| 8/26/2026 | 9$999,000 |
General Features
| Sewer | Public Sewer |
|---|---|
| Heating | Central,Electric |
| Cooling | Ceiling Fan(s),Central Air,Electric |
| Utilities | Sewer Connected,Underground Utilities |
| Roof | Composition |
| Appliances | Ice Maker,Range,Refrigerator,Stainless Steel Appliance(s) |
| Association Fee Includes | None |
| Architectural Style | Ranch |
| Construction Materials | Brick |
| Year Built | 1968 |
| Levels | Two |
| Property Subtype | Single Family Residence |
| Tax Year | 24 |
| Community Features | Street Lights |
| County | Clarke |
| New Construction | false |
| Property Type | Residential |
| HOA | false |
| Subdivision Name | Five Points |
| Full Baths | 4 |
| Status | Active |
| Directions | Head south on Milledge Ave. toward Five Points. Turn left onto Fortson Drive. 290 Fortson Drive will be on your right. |
| High School | Clarke Central |
| City | Athens |
| Lot Size Units | Square Feet |
| Lot Size Square Feet | 22651.2 |
| Carport Y/N | true |
| Elementary School | Holston |
| Land Lease Y/N | false |
| Tax Annual Amount | 8291.56 |
| Home Warranty Y/N | false |
| Middle/Junior High School | Clarke |
| Property Condition | Updated/Remodeled |
| Structure Type | House |
| Building Area Units | Square Feet |
| Living Area Units | Square Feet |
| Standard Status | Active |
Interior Features
| Interior Amenities | Double Vanity,Walk-In Closet(s) |
|---|---|
| Basement | Exterior Entry,Finished,Full,Interior Entry |
| Flooring | Hardwood,Other |
| Total Fireplaces | 2 |
| Air Conditioning Y/N | true |
| Heating Y/N | true |
| Fireplace Y/N | true |
| Above Grade Finished Area | 3544 |
| Laundry Features | In Basement |
| Total Bedrooms | 4 |
| Main Level Bedrooms | 2 |
| Main Level Bathrooms | 3 |
| Below Grade Finished Area Unit Type | Square Feet |
| LivingAreaSource | Public Records |
| Above Grade Finished Area Unit Type | Square Feet |
| Total Baths | 4 |
Exterior Features
| Parking Features | Carport,Attached,Off Street |
|---|---|
| Lot Features | Sloped |
| Water Source | Public |
| Lot Size Area | 22651.2 |
| Building Area Total | 3544 |
| Lot Size Acres | 0.52 |
| Lot Size Source | Public Records |
Amenities
- Foreclosure
- Views
- Short Sale
- New Construction
- Adult 55+
- Lease To Own
- No HOA Fees
- Furnished
- Primary On Main
- Air Conditioning
- Seller Finance
- Green
- Fixer Upper
- Horse
- Golf
- Fireplace
- Deck
- Garage
- Basement
- Pool
Property vs Single Family Average in 30606
Price
Taxes
Year Built
 All information deemed reliable but not guaranteed. All properties are subject to prior sale, change or withdrawal. Neither listing broker(s) or information provider(s) shall be responsible for any typographical errors, misinformation, misprints and shall be held totally harmless. Listing(s) information is provided for consumers personal, non-commercial use and may not be used for any purpose other than to identify prospective properties consumers may be interested in purchasing. Information on this
 ©2026 Georgia Multiple Listing Service All information deemed reliable but not guaranteed. All properties are subject to prior sale, change or withdrawal. Neither listing broker(s) or information provider(s) shall be responsible for any typographical errors, misinformation, misprints and shall be held totally harmless. Listing(s) information is provided for consumer's personal, non-commercial use and may not be used for any purpose other than to identify prospective properties consumers may
 Golden Isles Association of REALTORS® All information deemed reliable but not guaranteed. All properties are subject to prior sale, change or withdrawal. Neither listing broker(s) or information provider(s) shall be responsible for any typographical errors, misinformation, misprints and shall be held totally harmless. Listing(s) information is provided for consumer's personal, non-commercial use and may not be used for any purpose other than to identify prospective properties consumers may be
 The information set forth on this site is based upon information which we consider reliable, but because it has been supplied by third parties to our franchisees (who in turn supplied it to us), we can not represent that it is accurate or complete, and it should not be relied upon as such. The offerings are subject to errors, omissions, changes, including price, or withdrawal without notice. All dimensions are approximate and have not been verified by the selling party and can not be verified. It
